

Services
Interior Design & 3D Visualisation
See your space, its mood and its materials on screen, before a single dirham is spent on build.
About the service
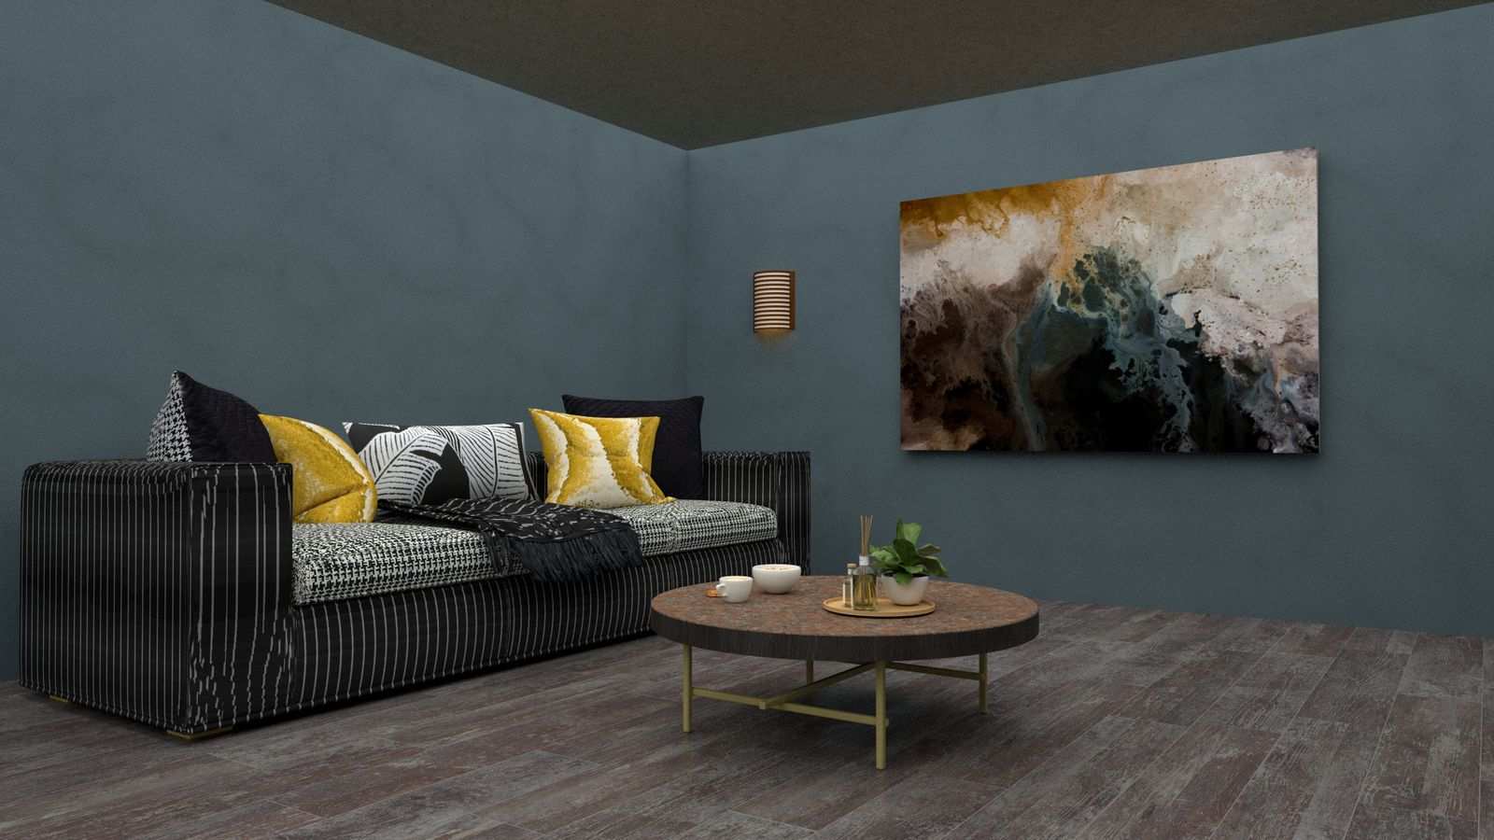
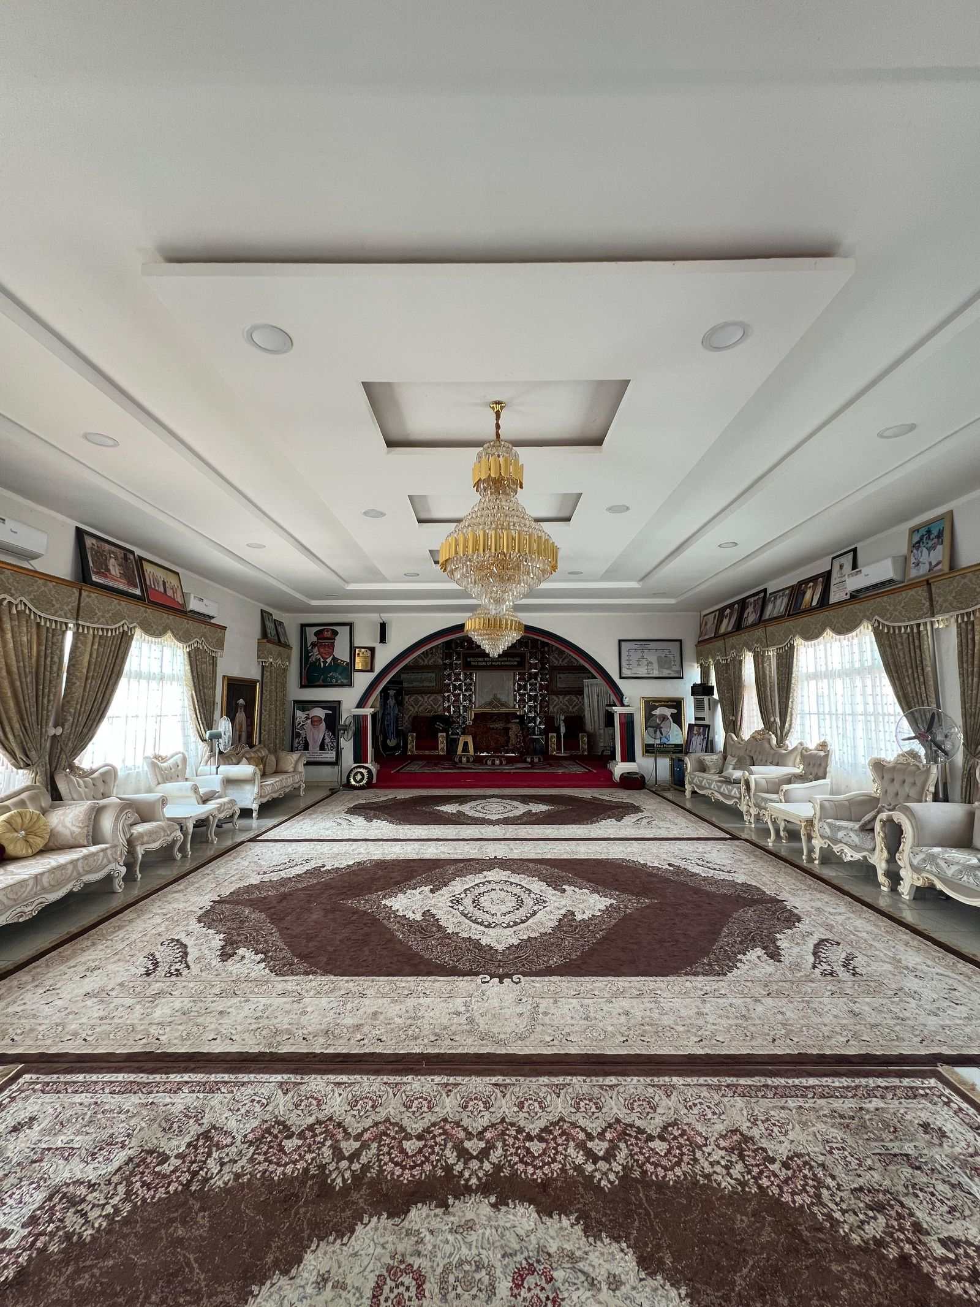
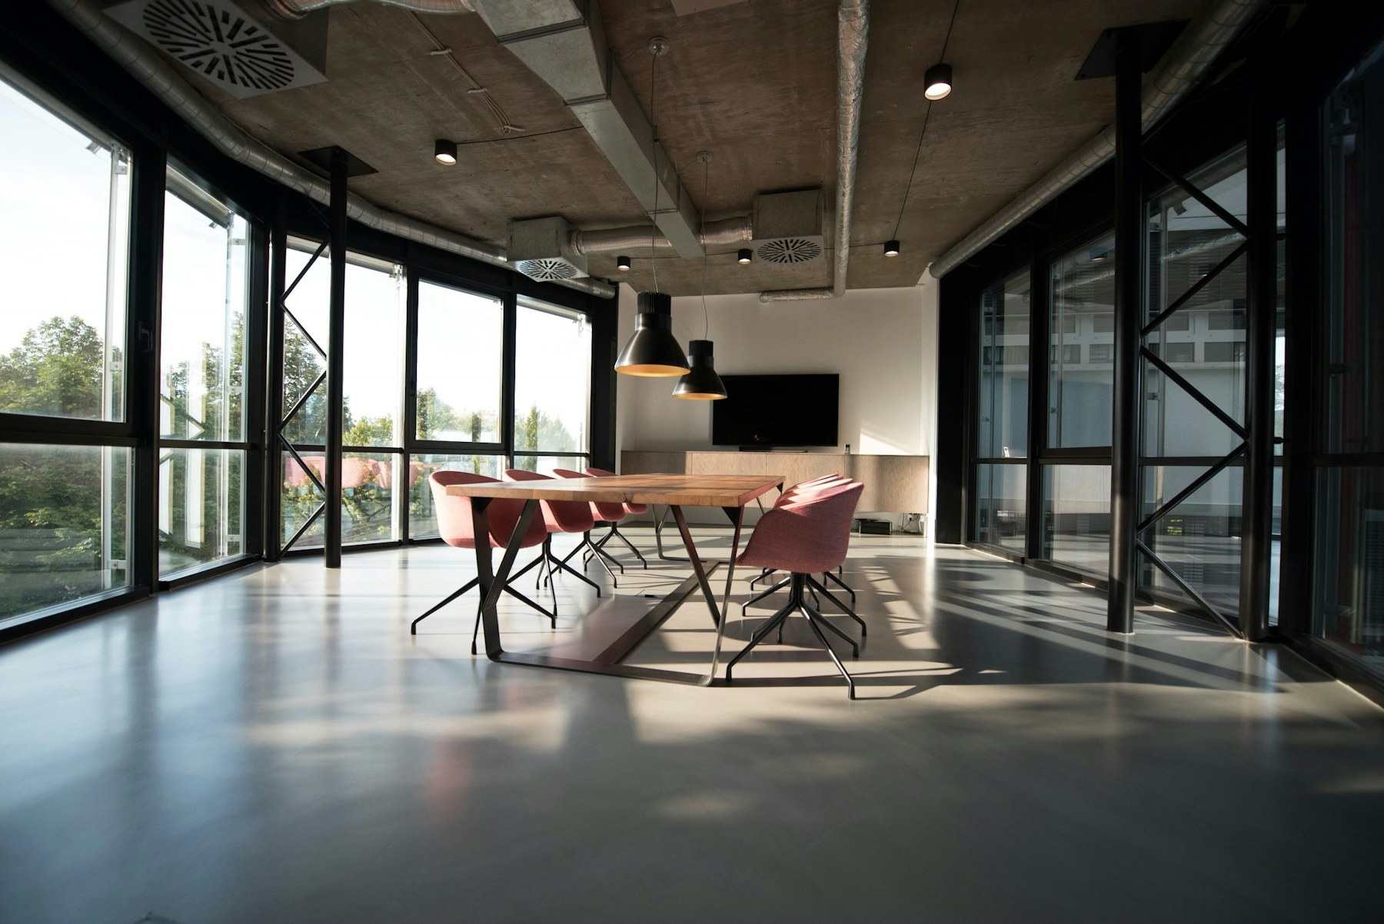
The most expensive mistake in a fit-out is the one you find after it's built. So every project starts with a design you can see: a space plan, 3D visuals of the key rooms, and a board of real material samples you can touch.
Once you approve it, the design becomes the working drawings our site team builds from.
What's included
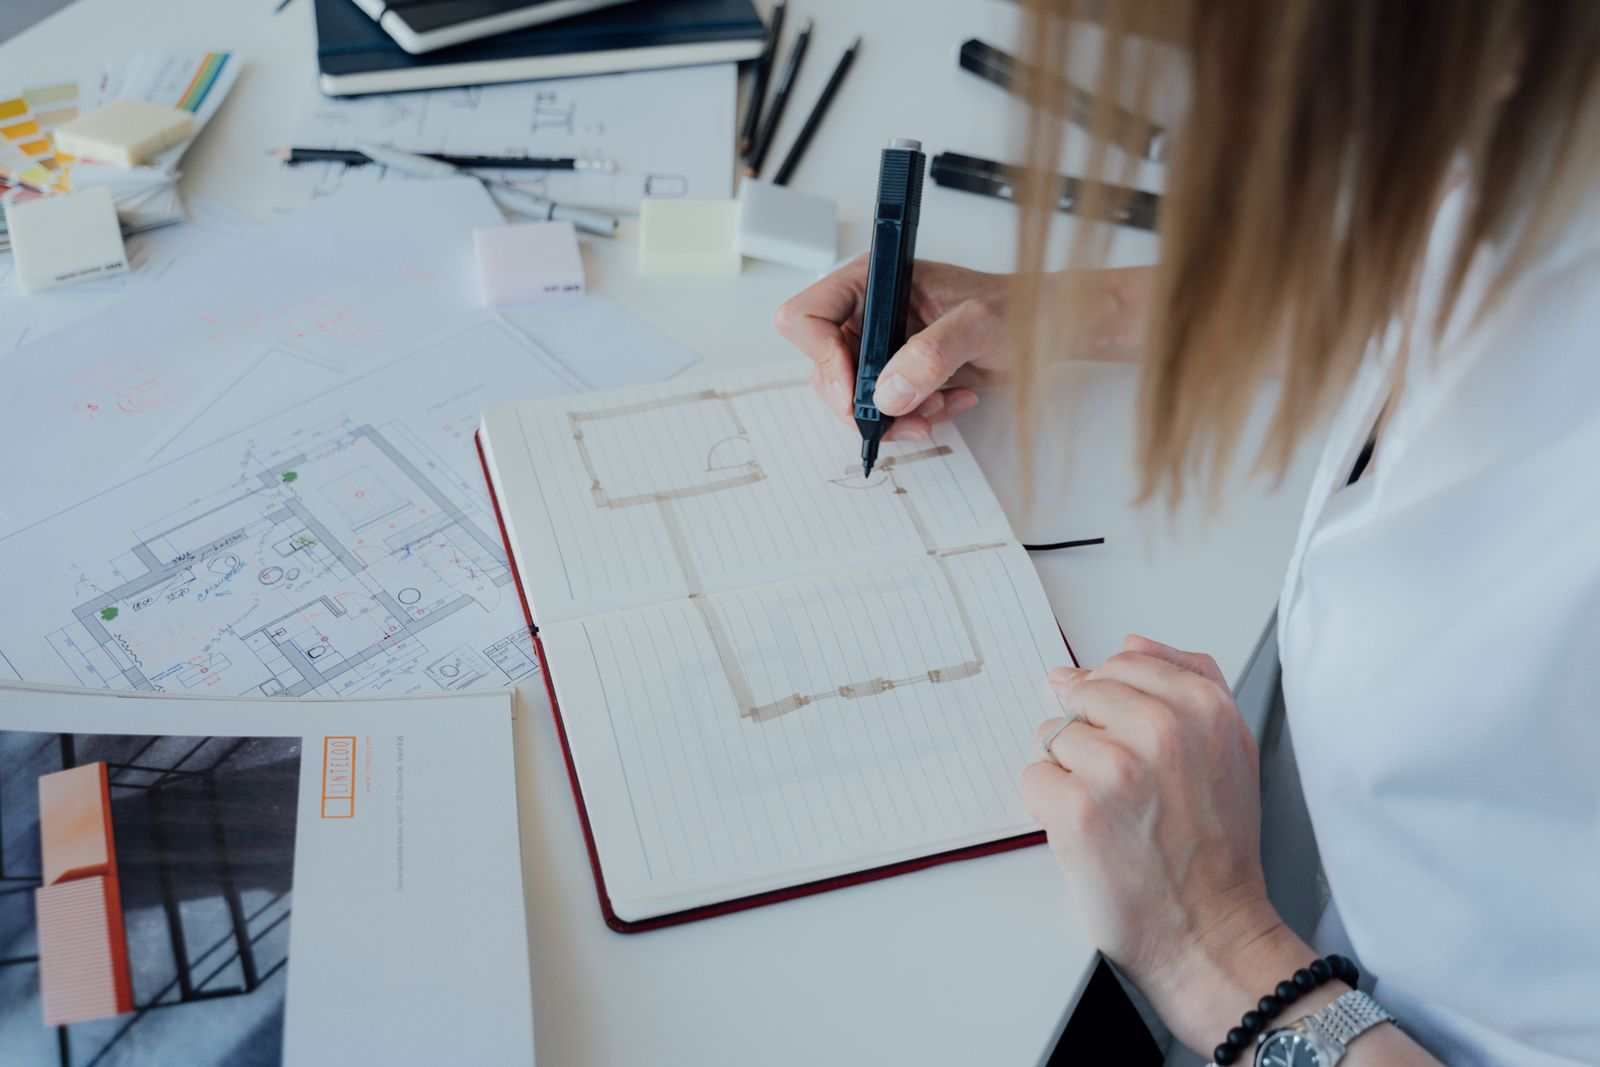
- Site visit, measurements and a conversation about how your family uses the space
- Furniture and circulation plan
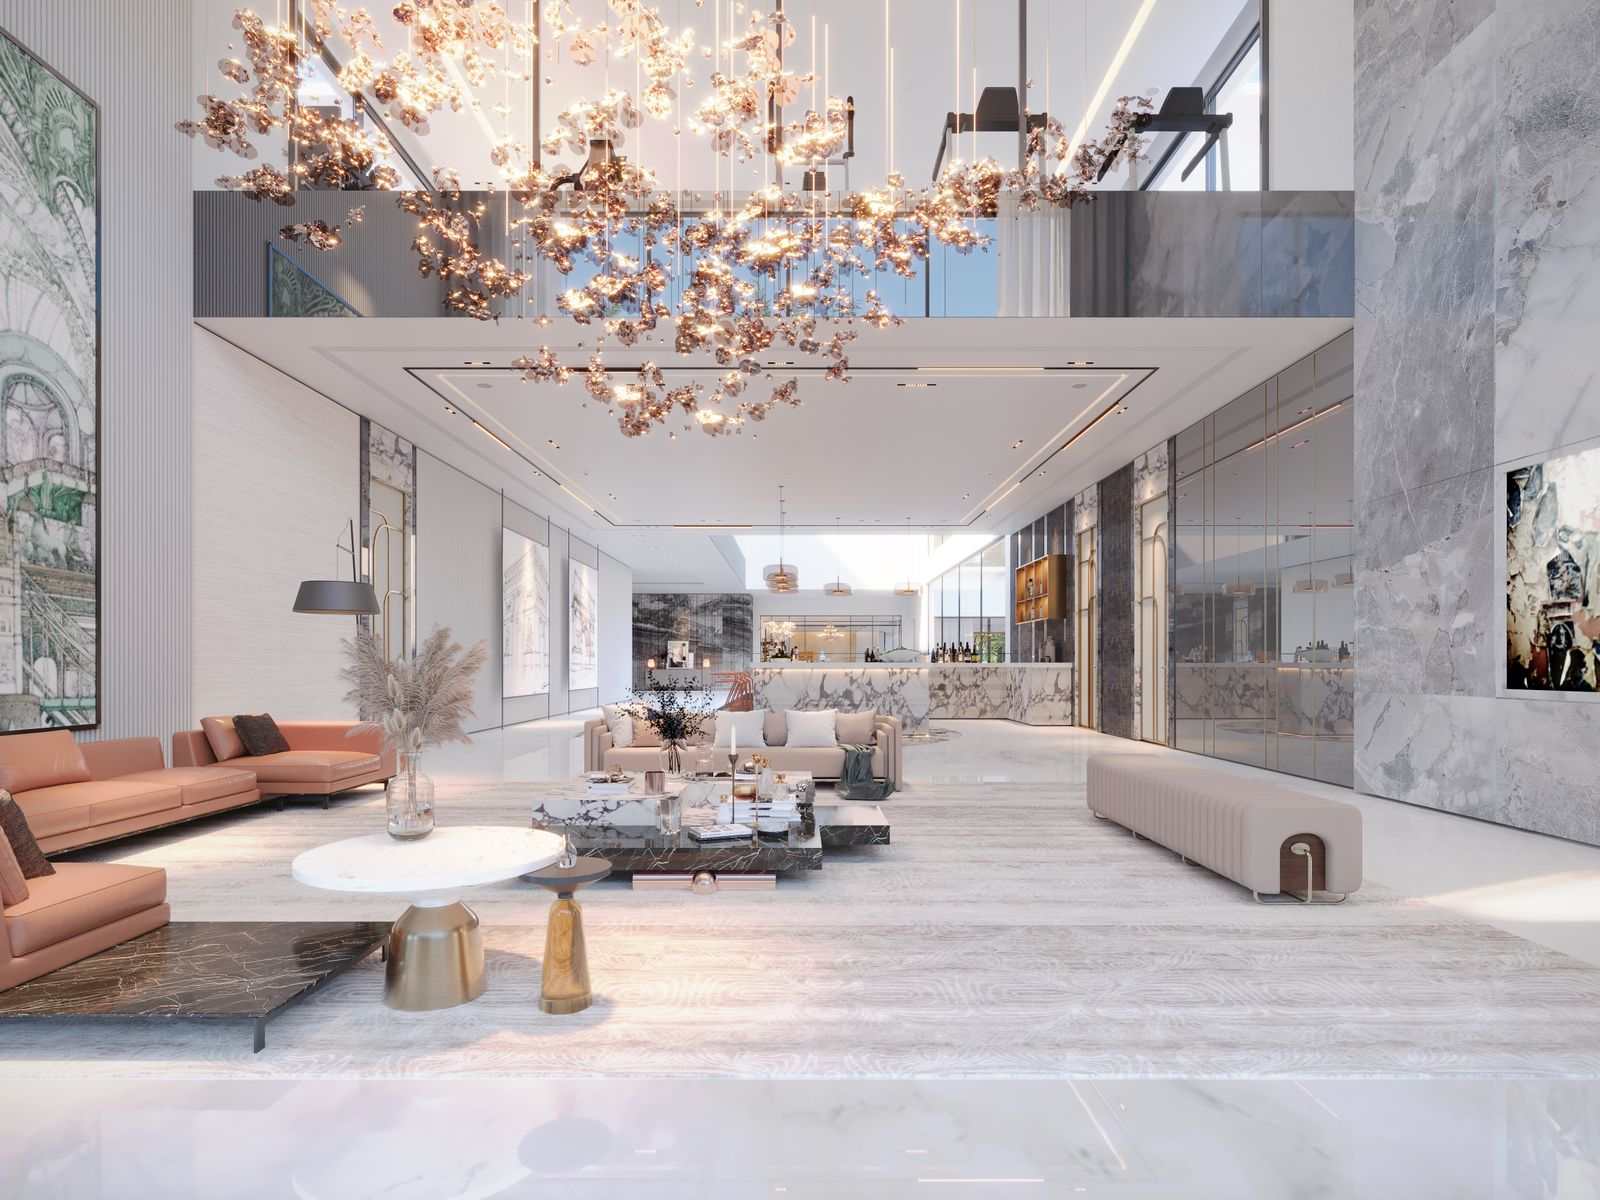
- Photorealistic 3D visuals of every key room, from more than one angle
- Material and colour board with physical samples
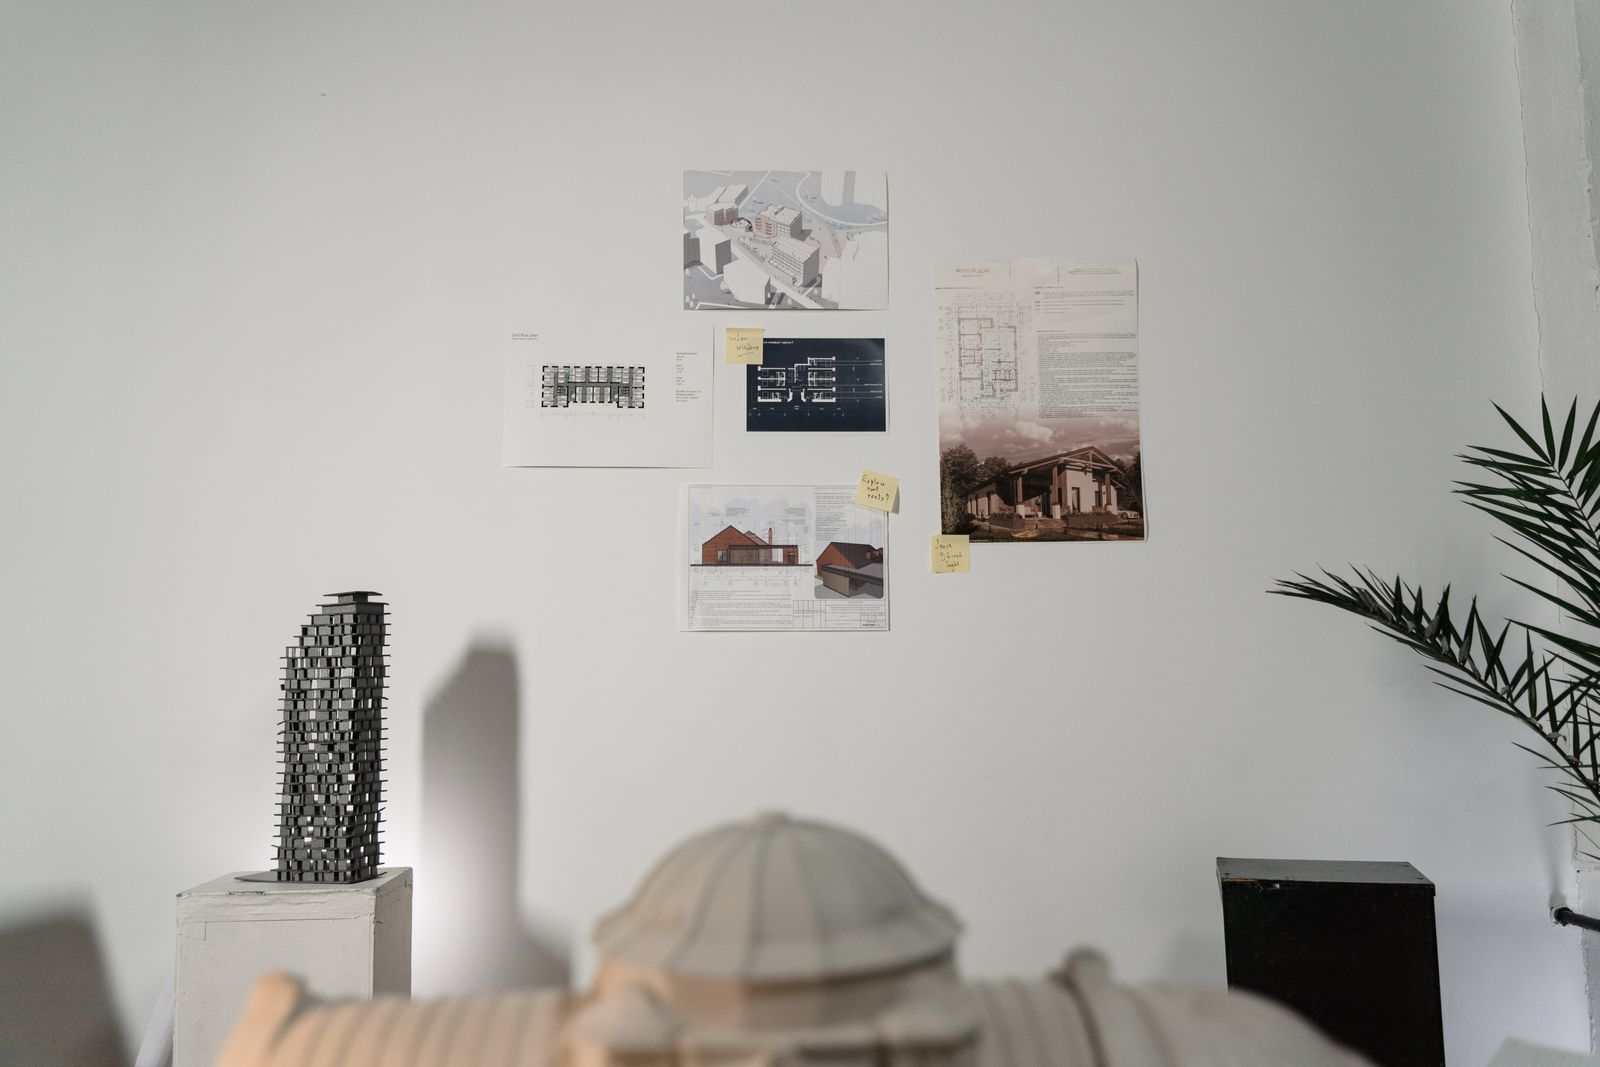
- Working drawings for ceilings, lighting, joinery and flooring
- Two rounds of design revisions
Not included
- Structural design or changes to load-bearing walls (requires a licensed consultant)
- Municipality fees where structural changes are needed
Steps and timings
-
Site visit and brief
Within 48 hours of your request
-
Space plan and mood board
5–7 days
-
3D visuals and material board
7–14 days
-
Revisions and approval
3–7 days
-
Working drawings and bill of quantities
5–10 days
Frequently asked
Do I pay a design fee if you build the project?
No. If you sign the build contract with us, the design fee is fully credited against it, and the quotation says so in writing.
Will the finished space match the 3D visuals?
Yes in layout, materials and colours. We build from the same drawings, and each project page shows our design-versus-built photos.
Can I order the design only and build with someone else?
Yes. You receive the full working drawings and material board.
Often paired with
Need Interior Design & 3D Visualisation?
We survey the space, listen to what you want, then send an initial concept and an itemised quote.