

Commercial
Open on time. A clear scope and a written handover date.
Cafés, clinics, showrooms and offices. We plan the works around your opening date and work nights if you are trading.
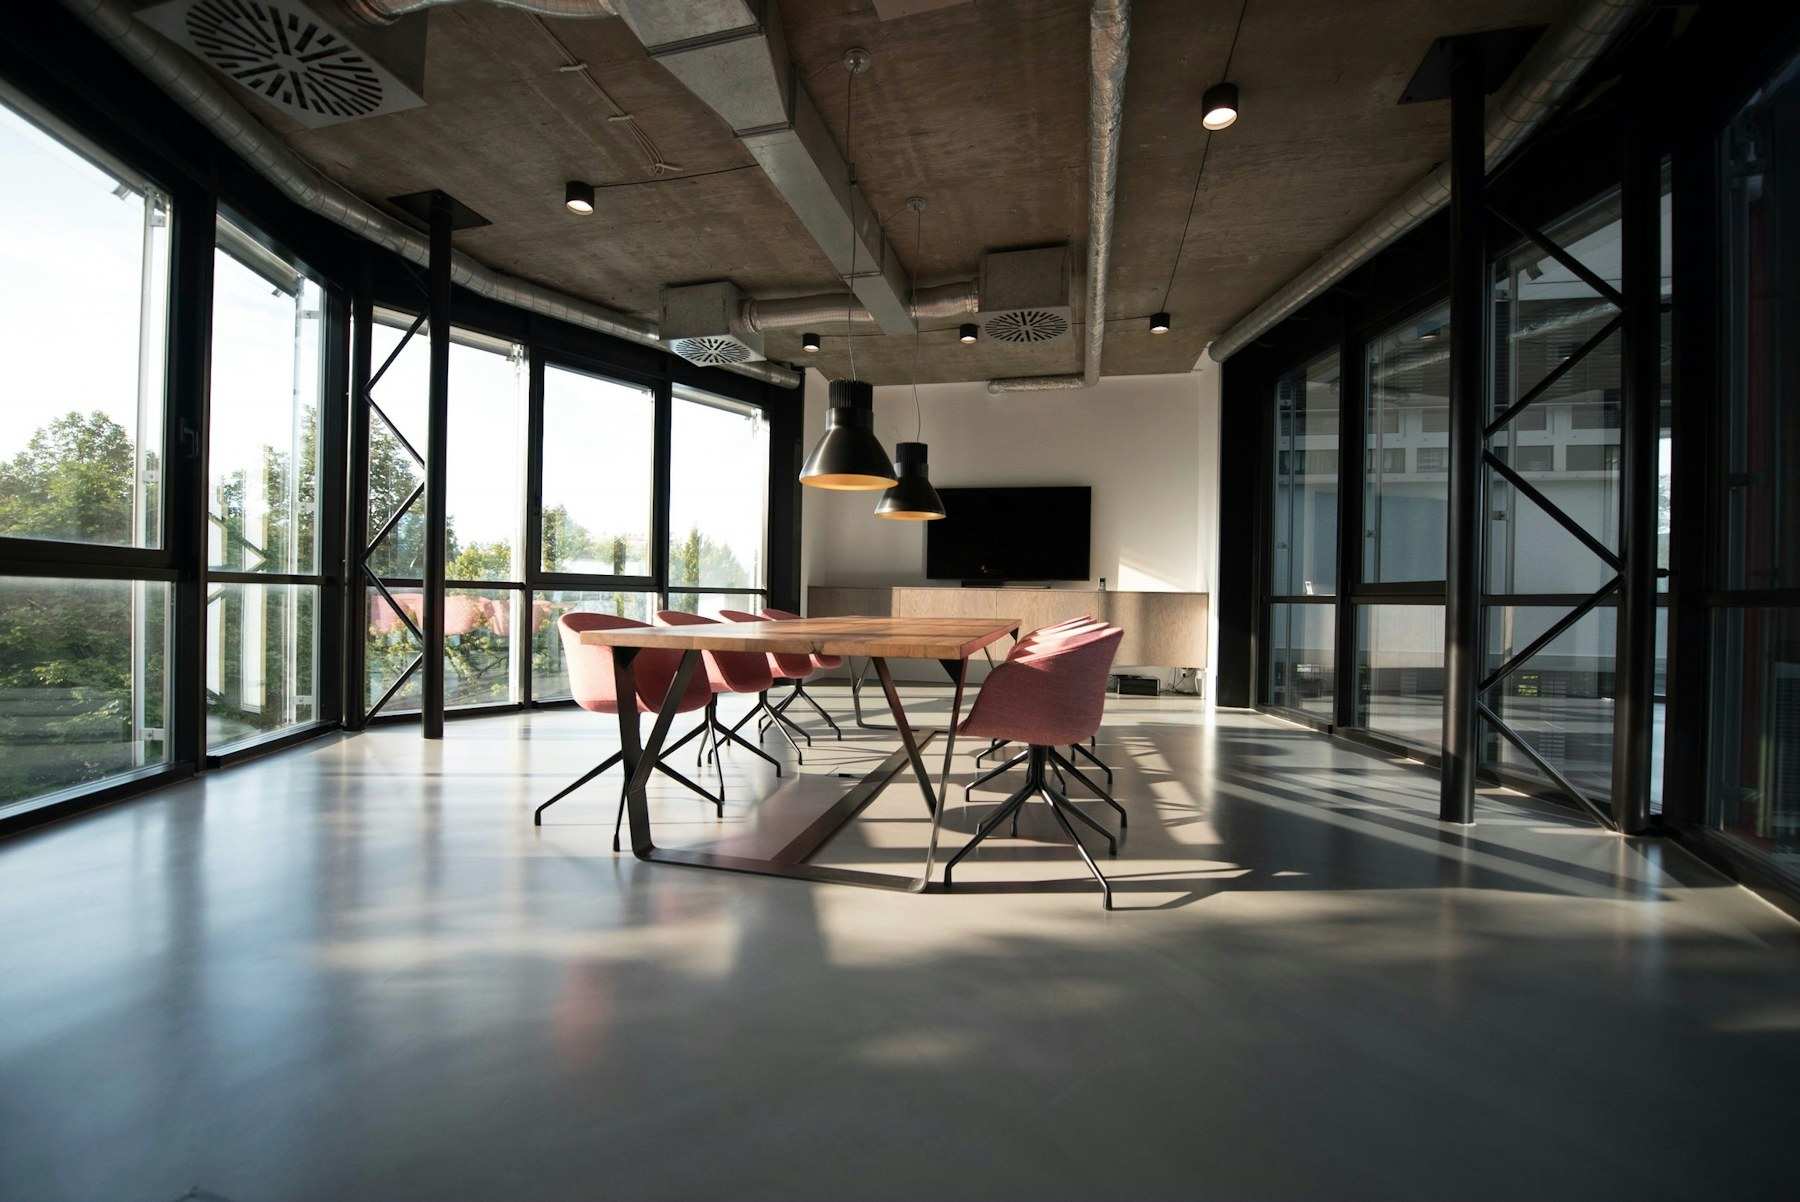
Every business has its own priorities
We start from how your place works day to day, not from looks alone. This is what we plan before any drawing.
-
Restaurant or café
A clear route between kitchen and floor, ventilation and cooling that suit cooking, surfaces that take daily cleaning, and Civil Defence and food-authority requirements before opening.
Book a site visit: Restaurant or café -
Clinic
Surfaces that can be disinfected, separation between waiting and treatment rooms, lighting suited to clinical work, and Department of Health requirements before licensing.
Book a site visit: Clinic -
Office or showroom
Open areas and meeting rooms, lighting that shows off what you sell, concealed power and data runs, and handover tied to your opening date.
Book a site visit: Office or showroom
Approvals before you open
- Municipality fit-out approvals via the TAMM platform where required
- Civil Defence approval for fire and life-safety systems
- Restaurants and cafés: Abu Dhabi Agriculture and Food Safety Authority (ADAFSA) requirements
- Clinics: Department of Health (DoH) facility requirements
- Landlord or mall approval of drawings
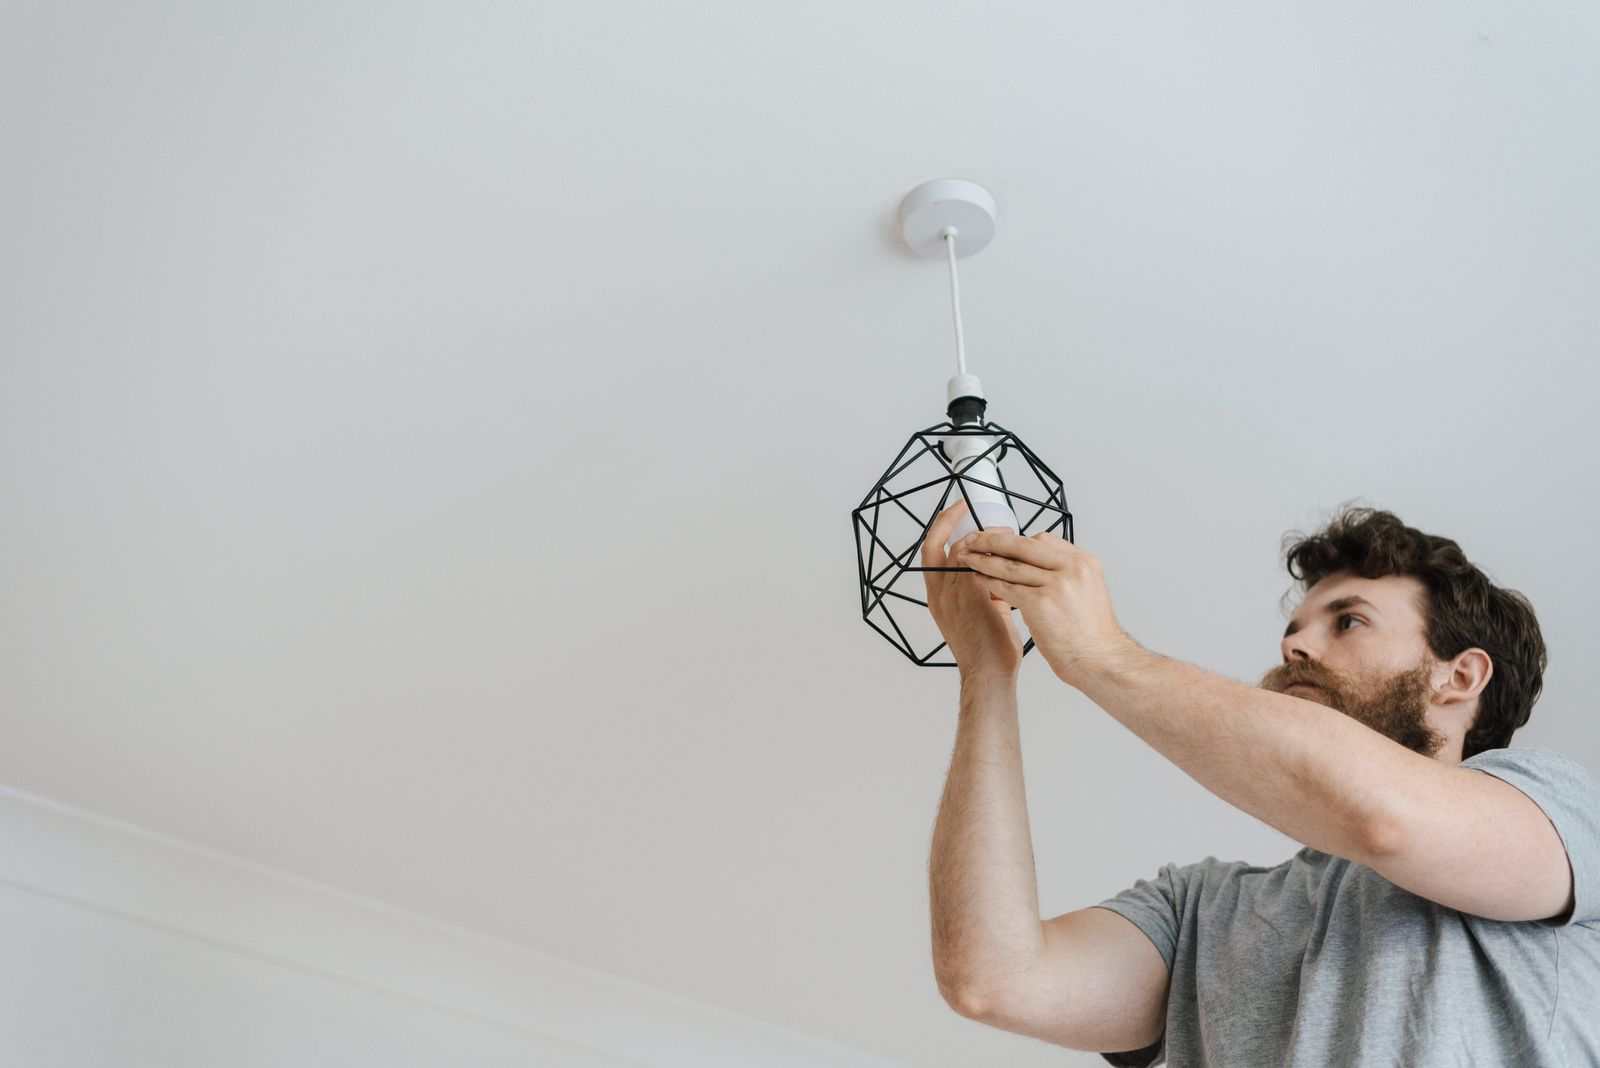
A guidance checklist: requirements vary with the activity and the location of the unit. We confirm with you what your project needs and what we handle, and write it into the quotation.
How we work
- 01
Site visit
Within 48 hours
- 02
3D design
1–3 weeks
- 03
BOQ and contract
3–5 days
- 04
Procurement and manufacture
2–5 weeks, by item
- 05
Build with weekly reports
4–14 weeks, by scope
- 06
Inspection and snag list
3–7 days
- 07
Handover and warranty
12-month warranty
- Every phase in detail
Spaces for inspiration
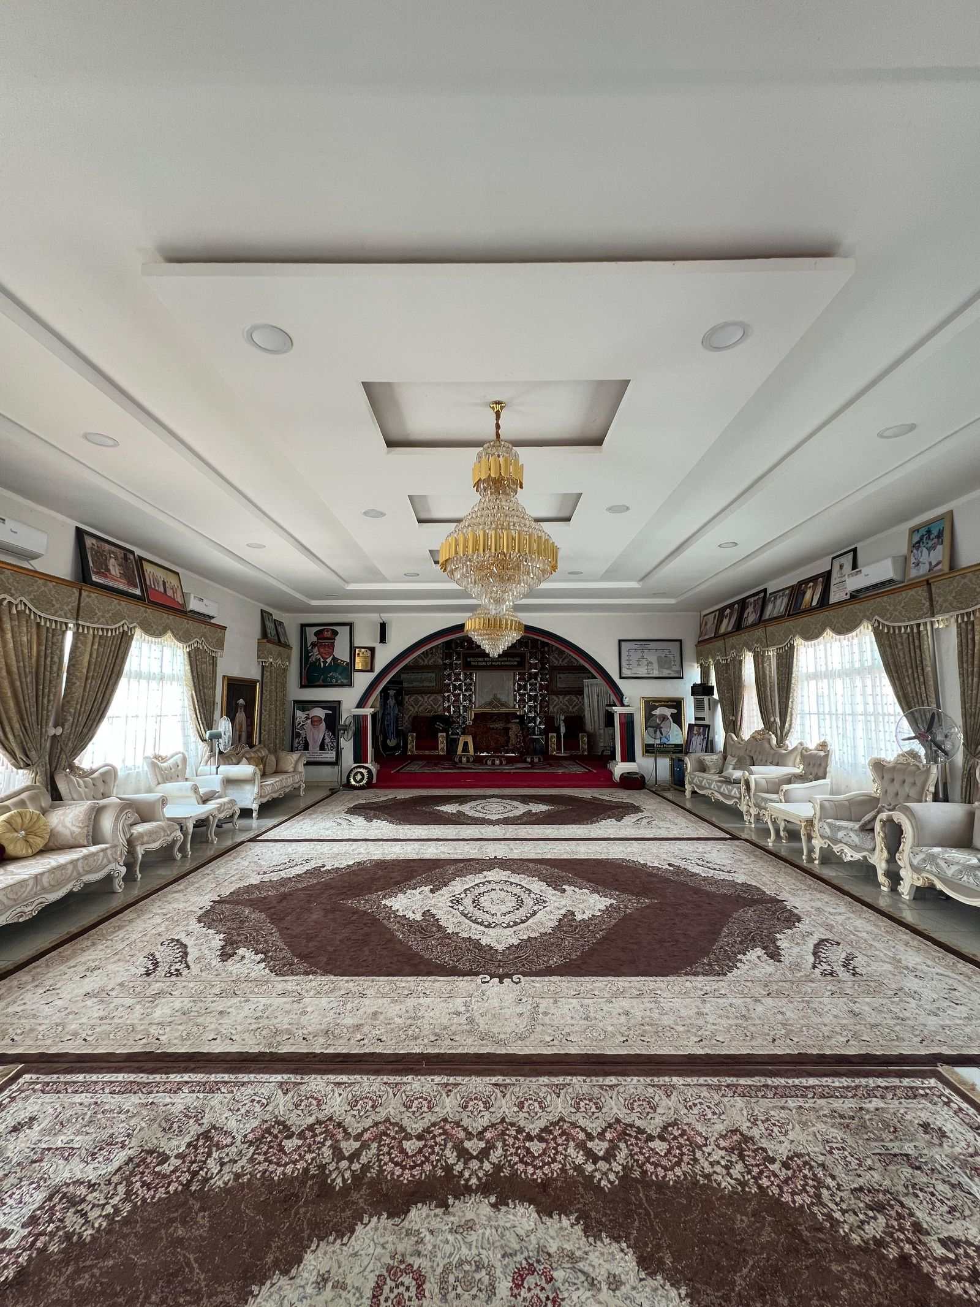
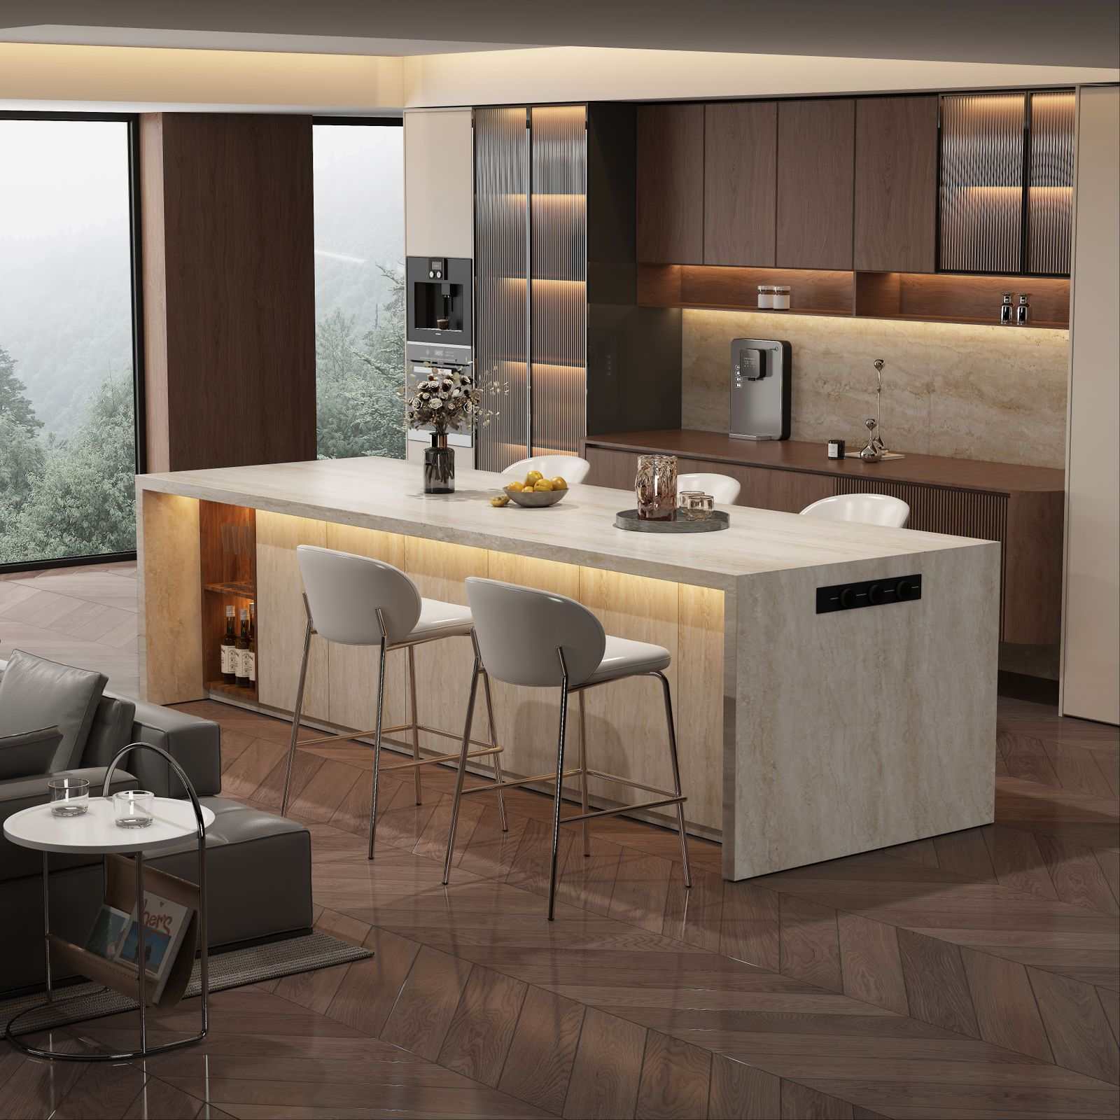
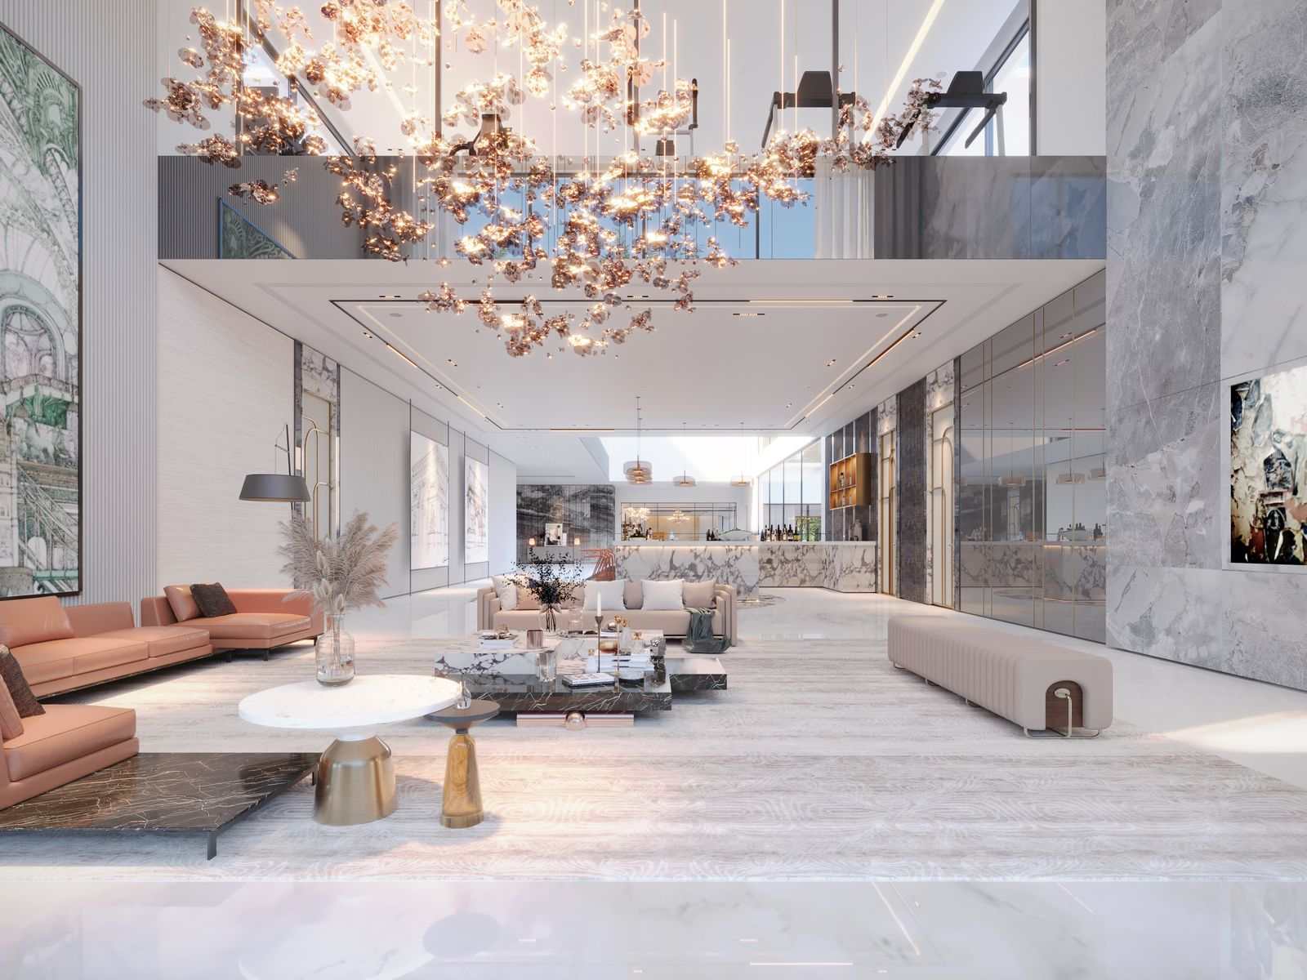
Illustrative images of spaces like this. Photos of our documented projects are added as owners consent.
See projects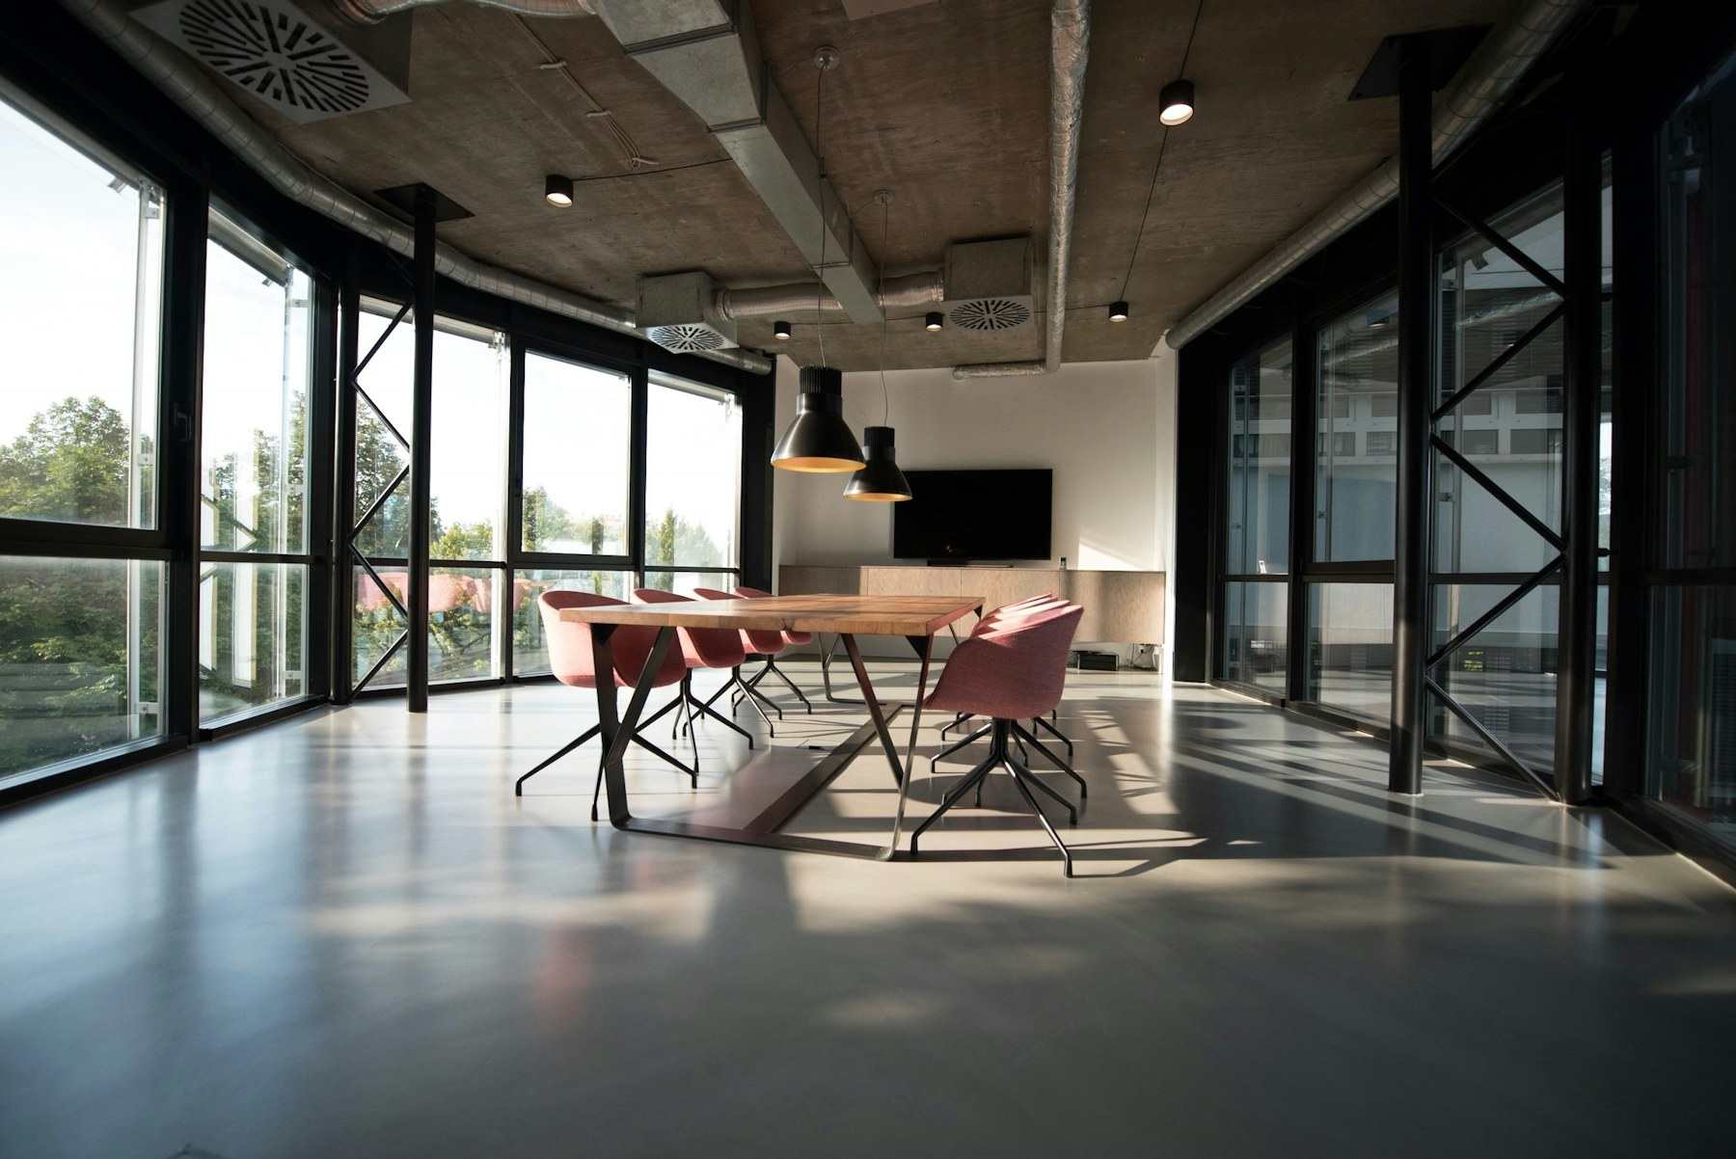
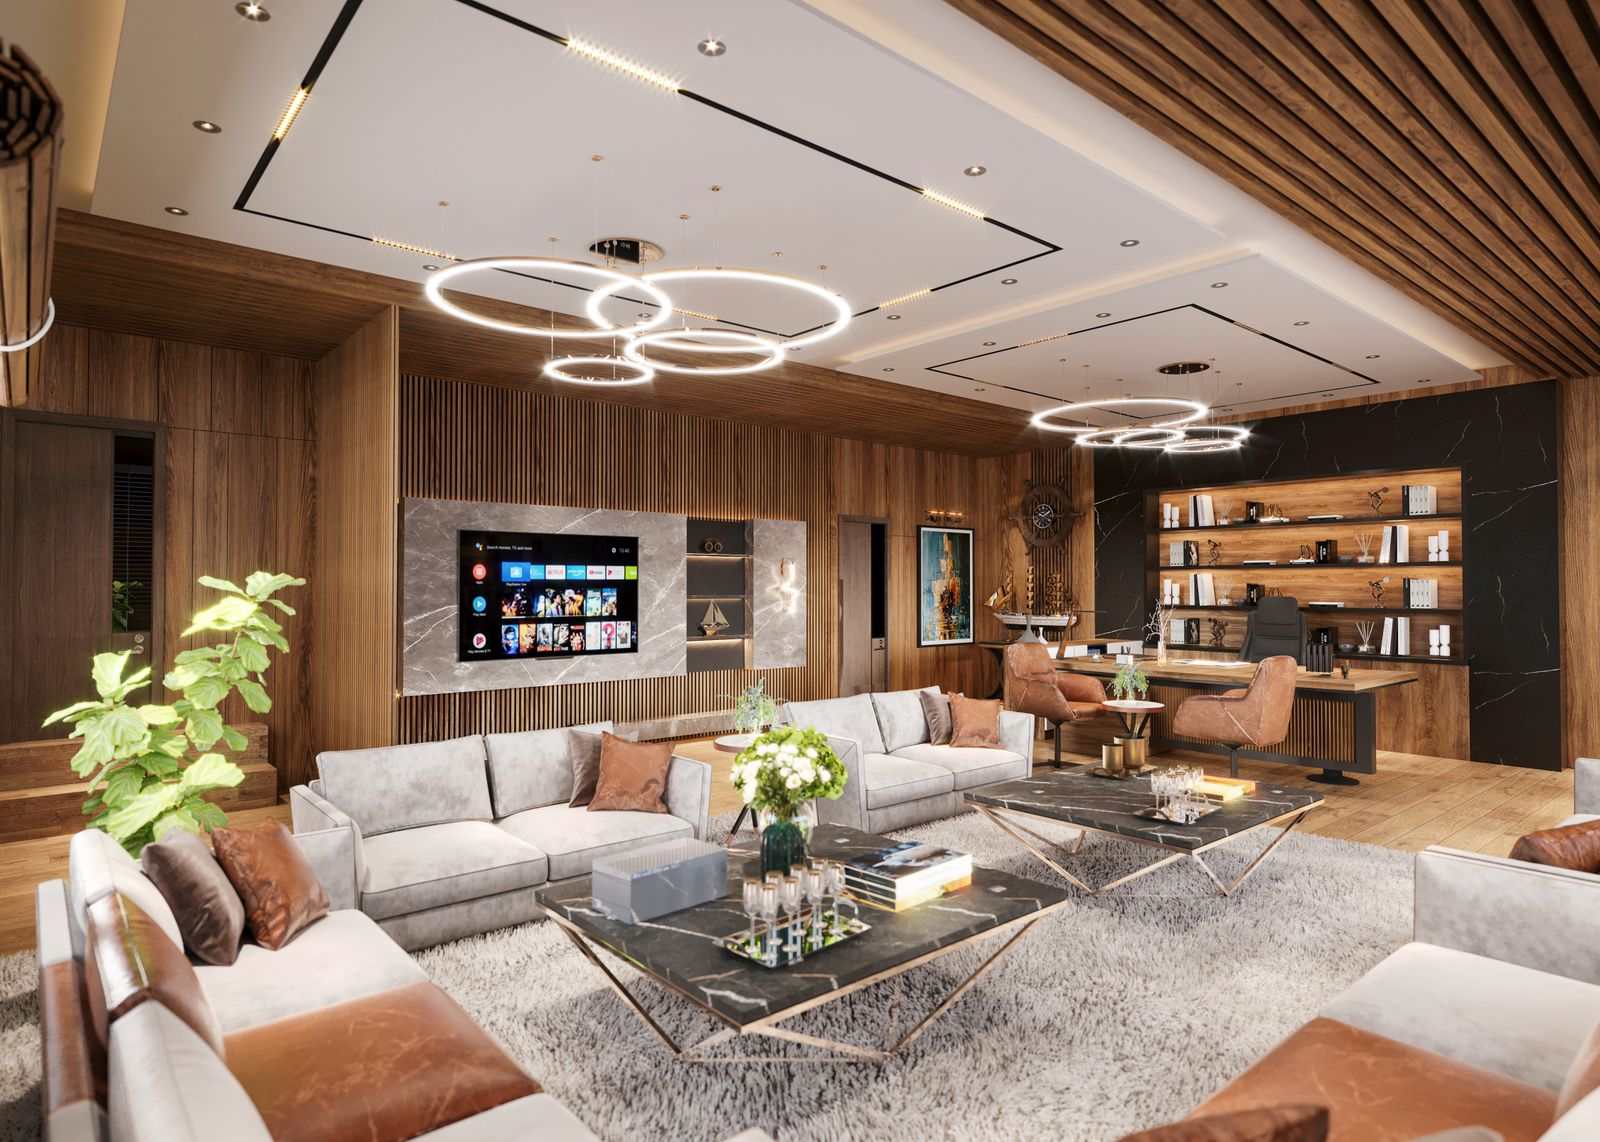
What we deliver in commercial spaces
It starts with a visit to your site
We survey the space, listen to what you want, then send an initial concept and an itemised quote.